
Common meeting room layouts: a planner’s guide
TL;DR: Choosing the right meeting room layout enhances engagement and aligns with the meeting’s purpose effectively. Modern venues should offer modular furniture and technology to accommodate multiple setups within a single day. Prioritizing outcome-driven design ensures meetings are productive, especially in hybrid environments where technology is essential.
TL;DR:
- Choosing the right meeting room layout enhances engagement and aligns with the meeting’s purpose effectively. Modern venues should offer modular furniture and technology to accommodate multiple setups within a single day. Prioritizing outcome-driven design ensures meetings are productive, especially in hybrid environments where technology is essential.
The room you choose matters as much as the agenda you set. Get the layout wrong and you’ll watch a productive workshop collapse into passive listening, or a small leadership discussion flounder in a space built for fifty. Understanding common meeting room layouts is the single most practical thing a meeting planner can do before confirming a venue. This guide covers seven key conference room setup styles, explains when each one works, and gives you a direct comparison so you can match the room to the meeting every time.
Table of Contents
- Key takeaways
- How to choose the right common meeting room layout
- 1. Boardroom style
- 2. U-shape layout
- 3. Classroom style
- 4. Theatre style
- 5. Banquet and crescent (cabaret) style
- 6. Huddle rooms
- 7. Quick comparison of all layouts
- My perspective on layout planning
- Find the right room with Jigsawconferences
- FAQ
Key takeaways
| Point | Details |
|---|---|
| Match layout to meeting purpose | Different meeting room types serve distinct goals, from decision-making to large presentations. |
| Space dimensions shape the choice | Room size determines which layouts are physically viable and comfortable for participants. |
| Interaction level is a key variable | Some setups prioritise audience capacity; others prioritise face-to-face dialogue and group work. |
| Hybrid needs dedicated technology | Ceiling mics, PTZ cameras, and interactive displays are required for true hybrid equity, not just a laptop. |
| Flexibility is now a baseline expectation | Modular furniture and plug-and-play tech allow rooms to shift between formats across a single working day. |
How to choose the right common meeting room layout
Before you look at a floor plan, you need a framework. Layout selection should be outcome-driven : boardroom and U-shape arrangements support collaboration, classroom and cabaret styles suit training, theatre works for presentations, and huddle rooms handle informal check-ins. That single principle eliminates most of the confusion.
Beyond purpose, you need to account for the following:
- Room capacity and dimensions. A comfortable mid-size room for eight to ten people needs roughly 240 square feet. Squeeze more people in and productivity drops alongside comfort.
- Interaction level. How much do attendees need to speak to each other? A high-interaction workshop needs every participant facing the room. A keynote briefing does not.
- Technology integration. Are you running a hybrid meeting? If so, a basic laptop will not do. Effective hybrid rooms require ceiling microphones, PTZ cameras, and interactive displays to genuinely include remote participants.
- Circulation space. Planners often overlook this. You need 42 to 48 inches of clearance for pathways between seating rows and around tables. Without it, latecomers disrupt proceedings every time.
Pro Tip: Send an agenda and any relevant documents before the meeting.Asynchronous preparationconverts your meeting into a decision point rather than an information dump, regardless of which layout you use.
1. Boardroom style
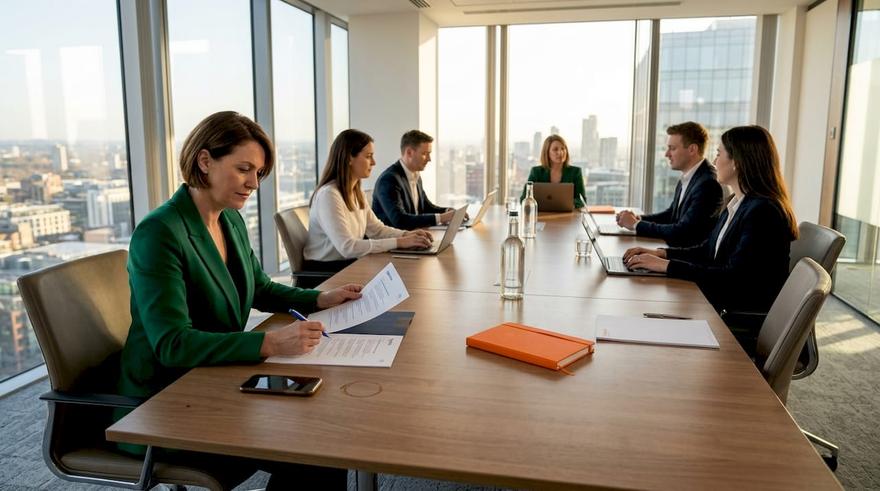
The boardroom layout is what most people picture when they hear the phrase “meeting room.” A single large rectangular or oval table sits at the centre, with chairs arranged all the way around it. Nothing about this setup is accidental. It signals equality, authority, and focus.
This is the layout best suited to:
- Senior leadership and executive decision-making sessions
- Smaller groups of six to twenty people where each voice should be heard
- Negotiations where face-to-face visibility between all parties matters
The boardroom facilitates equality and interaction in a way few other setups can match. Everyone sees everyone. Nobody is positioned at the back. That shared visibility drives accountability and keeps discussions focused.
The trade-off is space. A large boardroom for sixteen to twenty people requires approximately 480 square feet, and it does not scale well. Use it for an audience of forty and it becomes a lecture with an oversized table in the way.
Pro Tip: If you are running a boardroom-style meeting with a screen or display at one end, seat the most important contributors nearest the screen so that eye contact between presenter and key decision-makers is natural throughout.
2. U-shape layout
The U-shape, sometimes called the horseshoe arrangement, places tables in three connected sides with the fourth side left open. The presenter or facilitator stands or sits at the open end, visible to every participant without obstruction.
This is one of the most versatile of all meeting room set up types precisely because it balances two competing needs: the ability to present at the front and the ability to generate discussion around the table.
This layout works well for:
- Training sessions where participants need both to watch and to contribute
- Workshops with a facilitator who moves between the front and the group
- Board meetings where a presentation precedes a group discussion
The open end is both its strength and its limitation. It gives the presenter room to move and makes the dynamic feel less formal than a closed boardroom table. However, it uses significantly more floor space than classroom or theatre arrangements, so it is not the right choice when you are trying to fit a large group into a compact room.
3. Classroom style
Rows of tables facing a screen or presentation area, each with chairs behind them. The classroom layout is the corporate equivalent of a school setting, and it works for exactly the same reason: participants have a surface to write on, a screen to look at, and a clear line of sight to the front.
This setup is particularly well suited to:
- Training days and seminars where delegates need to take notes or use laptops
- Instructional sessions with a single presenter or small panel
- Events where handouts, workbooks, or reference materials are distributed
Compared to theatre style, classroom seating uses more space per person because of the tables. However, the tables serve a real function. Removing them to gain capacity is a mistake if your delegates need to work through materials during the session.
The format does limit peer interaction. Participants in the same row rarely speak to each other naturally, and those at the back may disengage if the content does not hold their attention. Pair this layout with essential meeting room requirements like strong audiovisual equipment and good sightlines to maximise its effectiveness.
4. Theatre style
Theatre style removes the tables entirely. Chairs are arranged in rows facing a stage, screen, or presentation area. Nothing else. The result is the highest possible seating density of any layout and the lowest level of participant interaction.
This configuration suits:
- Large company briefings, town halls, and all-hands presentations
- Keynote speeches and award ceremonies
- Any event where the primary flow of information is one-directional
The theatre style maximises audience capacity but limits engagement significantly. There is nowhere to write, no surface to rest materials, and the row-by-row arrangement makes it difficult for attendees to interact with each other. That is acceptable when the goal is to deliver information to a large group efficiently. It is a poor choice for anything requiring participation or learning retention.
One practical note: if any portion of your audience needs to use laptops or tablets, theatre style will frustrate them immediately. Factor that in before confirming the room.
5. Banquet and crescent (cabaret) style
Both of these layouts use round tables. Banquet style seats delegates all the way around each table, whilst crescent (or cabaret) style seats people only on one side or two sides, leaving the opposite side open so everyone has a clear view of the front.
These layouts are ideal for:
- Networking events, awards dinners, and celebration evenings
- Group workshops where small-table discussion is part of the programme
- Interactive training where teams work on exercises between presentations
The round table configuration naturally encourages conversation. People face each other at close range, which breaks down the formality that rows or long boardroom tables tend to create. This makes banquet and crescent styles among the best layouts for events where building relationships or generating ideas in small groups is a genuine objective.
The comparison between the two is straightforward:
| Layout | Best for | Front visibility | Interaction level |
|---|---|---|---|
| Banquet | Meals, networking, social events | Low | Very high |
| Crescent/Cabaret | Workshops with presentations | Medium | High |
Both require more floor space per person than classroom or theatre arrangements, so confirm room capacity carefully before committing.
6. Huddle rooms
Huddle rooms are a distinct category of meeting room types rather than just a smaller version of a standard conference room. They seat between two and six people, typically in an informal arrangement: cluster seating, a small round table, or even soft seating where appropriate.
These rooms work best for:
- Quick check-ins and catch-up conversations between small teams
- Informal brainstorming sessions that do not need a full boardroom
- One-to-one reviews or sensitive conversations requiring privacy
The technology requirements here are often underestimated. Because huddle rooms are used heavily for hybrid calls, the equipment matters more than the furniture. Poor technology setup causes remote attendees to become passive observers rather than genuine contributors. A compact room with a wide-angle camera, a dedicated speakerphone or ceiling mic, and a screen for remote participants will outperform a larger, better-furnished space with a single laptop propped on a chair.
Pro Tip: Compact huddle rooms of around 100 square feet work well for two to four people. If you find yourself regularly pulling in a fifth or sixth person, book a mid-size room instead. Crowding a huddle room creates exactly the informal friction you were trying to avoid.
7. Quick comparison of all layouts
Use this table to make a fast decision when you are confirming a venue or briefing a room setup team.
| Layout | Ideal group size | Interaction level | Space requirement | Best use case |
|---|---|---|---|---|
| Boardroom | 6 to 20 | Very high | Medium to large | Decision-making, leadership meetings |
| U-shape | 8 to 20 | High | Large | Training, workshops, facilitated discussions |
| Classroom | 10 to 40 | Low to medium | Medium | Seminars, training with note-taking |
| Theatre | 30 to 200+ | Very low | Low per person | Keynotes, town halls, large briefings |
| Banquet | 20 to 100+ | Very high | Large | Dinners, networking, celebrations |
| Crescent/Cabaret | 20 to 80 | High | Large | Interactive workshops with presentations |
| Huddle | 2 to 6 | Medium to high | Small | Informal check-ins, hybrid calls |
Modern meeting rooms increasingly need modular furniture and plug-and-play technology so that a single space can serve multiple layout types across one working day. If a venue cannot accommodate that flexibility, it limits your options significantly.
My perspective on layout planning
I have been working with corporate clients on venue and meeting room selection since 2003, and the same mistakes come up repeatedly. The most common is choosing the layout that looks impressive rather than the one that serves the meeting. A beautiful boardroom for twenty people does nothing for a team of seven having a working session. It just makes six chairs feel redundant.
The second mistake is underestimating technology. I have watched well-planned hybrid meetings fall apart because the room had one screen and a laptop camera. Hybrid equity is not a nice addition in 2026. It is a baseline requirement. Rooms must be designed around how teams actually work, not how they worked five years ago.
My honest advice is this: commit to the meeting purpose before you commit to the room. Know whether you are presenting, deciding, training, or networking. Then choose the layout. The room should serve the objective, not the other way around. And if a venue cannot flex between formats when your needs change, keep looking.
— Jigsaw
— Jigsaw
Find the right room with Jigsawconferences
Choosing the right layout is only half the challenge. Finding a venue that actually delivers it, at the right capacity, in the right location, with the right technology, is where most planners lose time. Jigsawconferences has been sourcing corporate meeting spaces across the UK and beyond since 2003. Whether you need a boardroom for twelve in central London or a cabaret-style workshop space for eighty in Manchester, the team can source options, negotiate rates, and manage the booking at no cost to you. Tell them your meeting type, your group size, and your preferred city, and they will handle the rest.
FAQ
What is the most common meeting room layout for business meetings?
The boardroom layout is the most widely used format for business meetings. It suits groups of six to twenty people and supports the face-to-face interaction required for decision-making and leadership discussions.
Which layout is best for training sessions?
Classroom style works well when delegates need to take notes or use laptops, whilst U-shape is better for training that combines a presentation with group discussion or workshop activity.
How much space does a meeting room layout need?
Space requirements vary significantly by layout. A huddle room for two to four people needs around 100 square feet, a mid-size conference room for eight to ten needs roughly 240 square feet, and a large boardroom for sixteen to twenty requires approximately 480 square feet.
What layout works best for hybrid meetings?
No single layout guarantees hybrid success. What matters most is the technology in the room. Ceiling microphones, PTZ cameras, and interactive displays give remote participants genuine presence regardless of whether the room is set up in boardroom, U-shape, or huddle style.
Can a meeting room be set up in more than one style?
Yes. Many modern venues offer modular furniture that allows a room to shift between theatre, classroom, and U-shape configurations within the same day. Confirm this flexibility with your venue before booking if you anticipate changing needs across your event.
Jigsaw Conferences Editorial Team
Verified AuthorThe Jigsaw Conferences Editorial Team comprises venue finding experts with over 20 years of combined experience in the events and hospitality industry. Our team includes certified meeting professionals (CMP), venue sourcing specialists, and industry analysts who provide authoritative insights on venue selection, event planning, and corporate accommodation.