
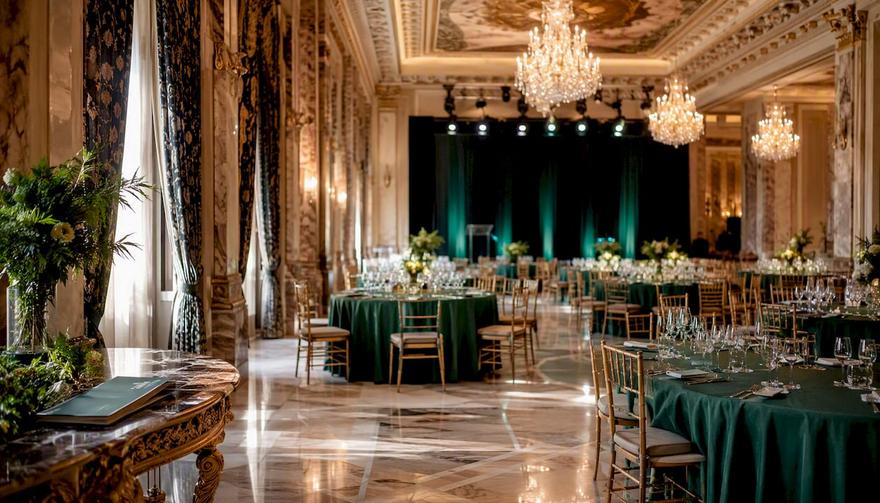
Luxury events ballroom: the UK corporate planner’s guide
TL;DR: The fastest way to secure a luxury ballroom in the UK is by using a specialist venue finder or booking directly with an accredited property. Planning requires shortlisting venues, confirming availability, and submitting detailed documentation at least 30 working days in advance. Jigsawconferences offers a free service to help clients find suitable venues, negotiate rates, and manage documentation requirements efficiently.
TL;DR:
- The fastest way to secure a luxury ballroom in the UK is by using a specialist venue finder or booking directly with an accredited property. Planning requires shortlisting venues, confirming availability, and submitting detailed documentation at least 30 working days in advance. Jigsawconferences offers a free service to help clients find suitable venues, negotiate rates, and manage documentation requirements efficiently.
The fastest route to securing a luxury events ballroom for a UK corporate event is to use a specialist venue-finding service or book directly with an accredited property that can confirm capacity, AV infrastructure, and documentation support in a single conversation. Three steps to take right now:
- Shortlist two or three venues that match your guest numbers, layout format, and technical brief.
- Confirm provisional availability and rates before committing budget or circulating save-the-dates internally.
- Begin mandatory documentation — scaled floorplan, event programme, and risk assessment — as soon as a provisional hold is placed, since major UK venues require these at least 30 working days before the event.
Jigsawconferences offers a free venue-finding enquiry with access to negotiated rates across the UK. Share your dates, guest numbers, and brief to get a curated shortlist within hours.
Table of Contents
- What actually makes a ballroom ‘luxury’?
- How do capacity and layout affect your venue choice?
- What does luxury ballroom hire cost in the UK?
- What documents do you need, and when?
- What services and add-ons should you budget for?
- Twelve questions to ask every venue before you book
- What should you check on a site visit?
- How Jigsawconferences helps you secure the right ballroom
- Eight-step booking checklist
- Key takeaways
- The detail most planners overlook
- Jigsawconferences: your free route to the right ballroom
- Useful sources
- FAQ
What actually makes a ballroom ‘luxury’?
The word gets used loosely, so it helps to know what separates a genuine luxury ballroom from a large hotel function room with a chandelier. Architecture is the starting point: ceiling heights of at least 5 metres, listed or heritage finishes, and a dedicated entrance that keeps your guests separate from the hotel’s general foot traffic. The Corinthia London’s restored Victorian ballroom illustrates this well, combining a private entrance and dedicated pantry with integrated production facilities. The Dorchester’s ballroom adds an open-plan layout with significant rigging and lighting capability, while The Langham’s Grand Ballroom pairs large windows with terrace access for daytime events that need natural light and breakout space.
Beyond the architecture, expect these from any venue that genuinely earns the label:
- Dedicated events team with a named coordinator assigned from enquiry to event day.
- In-house catering with bespoke menus, not a fixed banquet package.
- Production-ready infrastructure: rigging points, hanging capacity, integrated lighting rigs, and three-phase power distribution.
- Cloakroom and accessible facilities included as standard, not charged as extras.
- Private pantry or service corridor so catering staff never cross the guest floor.
The May Fair Hotel’s Crystal Ballroom adds a retractable divider and a private staircase connecting to a 201-seat screening room — a useful reminder that the best spaces offer genuine configuration flexibility, not just a large floor area.
How do capacity and layout affect your venue choice?
The same ballroom can hold very different numbers depending on how you arrange it. Venue capacity varies significantly by layout, so always request figures for every format before shortlisting.
| Layout | Typical capacity range |
|---|---|
| Theatre | a few hundred |
| Banquet / dinner | over one hundred |
| Cabaret | over one hundred |
| Reception / standing | two to several hundred |
| Classroom | over one hundred |
| Boardroom | dozens |
The Crystal Ballroom at The May Fair Hotel seats a few hundred guests depending on the configuration, with notable variation between seated dinners and standing receptions.
Pro Tip: Always request a scaled floorplan (1:50 or 1:100) rather than a sketch. Confirm sightlines to the stage and screens from the furthest seat before you sign anything. A plan that looks fine on paper can hide a pillar that blocks a third of the room.
What does luxury ballroom hire cost in the UK?
Pricing models vary, but most venues use one of three structures: a day delegate rate (DDR) that bundles room hire, catering, and basic AV; a room hire plus minimum spend model common for evening events; or exclusive hire packages that cover the full property.
Key contract points to check:
- Deposit: typically 25–50% of the total contracted value, due within 14 days of signing.
- Minimum spend: often applied to food and beverage for evening events; confirm whether service charge counts towards it.
- Final numbers deadline: most venues require confirmed guest numbers 5–10 working days before the event.
- Cancellation tiers: standard clauses charge 25–100% of contracted value depending on how close to the event date cancellation occurs.
- Supplier access: some venues require all external suppliers to be pre-approved and insured to a minimum of £5 million public liability.
For central London luxury ballrooms, exclusive evening hire typically starts at £8,000–£15,000 for the room alone, with food and beverage spend on top. Regional UK luxury venues can be significantly lower, often in the £3,000–£8,000 range for comparable spaces. These are indicative figures for budget conversations; always request a formal proposal. Finding cost-effective options without compromising on quality is achievable with the right negotiation approach.
What documents do you need, and when?
Major UK venues require scaled room layouts, final event programmes, and risk assessments well in advance. The QEII Centre’s planning guidance specifies a 30 working day deadline for submission of final floorplans and risk assessments to guarantee full service delivery. Miss that window and you risk surcharges or restrictions on what the venue can provide.
- Provisional hold — place as soon as dates are agreed; no commitment, but secures the space.
- Contract signed and deposit paid — typically within 14 days of receiving the venue’s proposal.
- Technical site visit — book 8–12 weeks out to confirm AV, rigging, and power requirements.
- Supplier details and insurance certificates — submit at least 6 weeks before the event.
- Scaled floorplan and room layout — finalised and submitted 30 working days before the event.
- Final event programme — submitted alongside the floorplan at the 30-day mark.
- Risk assessment — completed and signed off at the same 30-day milestone.
- Final guest numbers — confirmed 5–10 working days before the event per venue contract.
Submitting scaled floorplans and risk assessments on time removes the single most common cause of last-minute service restrictions at major venues. Build these deadlines into your internal project plan from day one.
What services and add-ons should you budget for?
Most luxury ballrooms include a core package, but the final invoice rarely matches the room hire quote. Standard inclusions typically cover:
- Basic AV (screen, projector or LED wall, handheld microphone, house PA).
- Dedicated event manager on the day.
- Cloakroom staffing and coat storage.
- In-house catering and bar service.
Add-ons that commonly appear as separate line items include staging and risers, advanced lighting design, AV logistics for multi-source content, branding and vinyl wrapping, floristry, security personnel, and photographer/videographer access fees. Event power distribution for large LED setups or complex rigging must be planned and booked early — it affects floor loading, cable runs, and supplier access schedules.
On sustainability: an increasing number of corporate clients now require venues to hold a recognised green accreditation (ISO 20121 or equivalent). This can affect supplier selection and occasionally adds a small premium, but it also strengthens internal sign-off for events with ESG reporting requirements.
Twelve questions to ask every venue before you book
Ask these before shortlisting is complete, not after you’ve fallen in love with the room:
- What is the maximum capacity for theatre, banquet, cabaret, and reception formats?
- Can you provide a scaled floorplan at 1:50 or 1:100?
- What are the rigging points, hanging capacity, and ceiling height?
- What three-phase power is available, and where are the distribution points?
- Which external suppliers are permitted, and what insurance level do they require?
- What is the cancellation policy, and at what intervals does the charge increase?
- What is the minimum spend, and does service charge count towards it?
- Is there a dedicated technical contact for pre-event production calls?
- What are the loading bay dimensions and access hours for supplier build?
- What accessibility provisions are in place (step-free access, hearing loops, accessible WCs)?
- How many car parking spaces are available, and is there a nearby NCP or public transport link?
- What is the deadline for submitting final floorplans, risk assessments, and supplier details?
Red flags: vague answers on documentation deadlines, no named technical contact, minimum spend calculations that exclude service charge without clear disclosure, and supplier lists that restrict you to a single preferred AV company with no published rate card.
What should you check on a site visit?
A site visit is not a tour — it is a technical audit. Bring a tape measure, a phone for photos, and a list of your supplier requirements.
- Access and logistics: confirm loading bay height and width, goods lift capacity, and whether the build window overlaps with another event.
- Ceiling height and rigging: measure at the lowest point, not the apex. Confirm hanging point locations and safe working loads.
- Power distribution: locate all distribution boards, confirm three-phase availability, and check cable run distances to the stage.
- Sightlines: stand at the furthest seat in each proposed layout and check for pillars, low beams, or balcony overhangs.
- Emergency exits: count them, confirm they are unobstructed, and check they appear correctly on the venue’s floorplan.
- Backstage and service areas: confirm there is a separate service corridor so crew movement does not cross the guest floor.
- Accessibility: test step-free routes from the main entrance to the ballroom floor, and confirm hearing loop coverage.
- Parking and transport: walk the route from the nearest station and confirm parking capacity for your expected driver ratio.
Optimising your floorplan before the event means fewer surprises on build day.
How Jigsawconferences helps you secure the right ballroom
Jigsawconferences has been matching corporate clients with premium event spaces since 2003. The process is straightforward:
- Brief and requirements intake: share your dates, guest numbers, layout preferences, technical brief, and budget range.
- Curated shortlist: receive a shortlist of venues that match your criteria, with negotiated rate comparisons.
- Site visit coordination: Jigsawconferences arranges and, where needed, accompanies site visits.
- Contract and negotiation support: the team negotiates on your behalf and reviews contract terms before you sign.
- Documentation management: support with the 30-working-day submission requirements, supplier coordination, and compliance checks.
The service is free to the client. To start an enquiry, have your preferred dates, approximate guest numbers, and a one-paragraph event brief ready. Jigsawconferences also filters shortlists by sustainability accreditation on request. See why specialist venue finders consistently save corporate teams time and budget versus direct booking.
Eight-step booking checklist
- Define the brief — guest numbers, layout format, technical requirements, budget, and preferred dates.
- Place a provisional hold — secure the date with no financial commitment while you review the proposal.
- Sign the contract and pay the deposit — complete within 14 days of receiving the venue’s proposal.
- Book the technical site visit — schedule 8–12 weeks before the event.
- Submit supplier details and insurance certificates — at least 6 weeks out.
- Submit scaled floorplan, event programme, and risk assessment — 30 working days before the event (hard deadline at major UK venues).
- Confirm final guest numbers — 5–10 working days before, per your contract.
- Final technical walk and rehearsal — 24–48 hours before the event, with AV and catering leads present.
Key takeaways
A luxury ballroom booking succeeds or fails on documentation timing: submit scaled floorplans, your event programme, and a signed risk assessment at least 30 working days before the event to protect full service delivery.
| Point | Details |
|---|---|
| Use a venue finder | Jigsawconferences provides a free shortlisting and negotiation service with access to rates not publicly listed. |
| 30-working-day rule | Submit floorplans, event programme, and risk assessment 30 working days before the event at major UK venues. |
| Budget beyond room hire | Factor in staging, advanced AV, power distribution, and sustainability accreditation as separate line items. |
| Audit on site visits | Check rigging points, ceiling height, power distribution, sightlines, and accessibility before signing. |
| Start documentation early | Begin the risk assessment and scaled floorplan as soon as a provisional hold is placed, not at the 30-day mark. |
The detail most planners overlook
The 30-working-day submission deadline gets cited in every planning guide, but the more costly mistake happens earlier: planners treat the technical brief as something to finalise after the contract is signed. By that point, the venue’s preferred AV supplier may already be allocated to another event, the rigging schedule is set, and any bespoke power distribution request becomes a surcharge conversation rather than a standard inclusion.
The venues that deliver the best results for high-end corporate gatherings are not necessarily the ones with the grandest chandeliers. They are the ones with a named technical contact who picks up the phone six weeks out, a service corridor that keeps crew invisible to guests, and a catering team that has actually read your dietary requirements before the day. Those details do not appear in a brochure. They surface on a site visit and in the questions you ask during negotiation.
Ballroom event planning at this level rewards specificity. The planner who arrives at a site visit with a tape measure, a power requirement list, and twelve precise questions will always leave with better terms than the one who relies on the venue’s own capacity figures.
Jigsawconferences: your free route to the right ballroom
Corporate event teams spend an average of several weeks sourcing and comparing luxury ballroom options independently. Jigsawconferences cuts that to days. The service is entirely free to clients: share your dates, guest numbers, and a brief outline of your event, and the team returns a curated shortlist with negotiated rates, sustainability credentials, and availability confirmed. No lengthy tender process, no cold calls to venue sales teams, no hidden fees.
For high-end corporate gatherings where documentation compliance and production capability are non-negotiable, having an experienced venue partner handle the shortlisting and contract review removes the most time-consuming parts of the process. Jigsawconferences also coordinates the 30-working-day submission requirements on your behalf, so nothing slips through.
Start your venue search today with a free enquiry — have your dates, guest numbers, and event brief ready.
Useful sources
- QEII Centre: Notes for Guidance on Planning an Event — the primary source for the 30-working-day document submission requirement and venue compliance guidance.
- Firefly AV: AV logistics for multi-venue events — practical guidance on staging, power, and AV logistics for large ballroom events.
- Firefly AV: Event power distribution guide — covers power distribution planning, LED screen setup, and rigging requirements.
- Jigsawconferences: 7 key tips for choosing luxury conference venues — internal checklist and timeline coordination strategies for luxury venue bookings.
- Jigsawconferences: Optimise wedding venue layouts for corporate events — scaled layout advice and capacity table guidance for corporate planners.
- Jigsawconferences: main venue search and booking enquiry — start a free venue-finding enquiry with dates, guest numbers, and brief.
FAQ
What documents does a luxury ballroom venue require?
Most major UK venues require a scaled floorplan, final event programme, risk assessment, and supplier insurance certificates. The QEII Centre’s planning guidance specifies these must be submitted at least 30 working days before the event.
How far in advance should you book a luxury ballroom?
For central London venues, 6–12 months ahead is standard for large corporate events. Regional luxury ballrooms can sometimes be secured with 3–6 months’ notice, though popular dates fill quickly.
What is the typical cost of luxury ballroom hire in the UK?
Central London exclusive evening hire typically starts at £8,000–£15,000 for the room, with food, beverage, and production costs on top. Regional UK venues often range from £3,000–£8,000 for comparable spaces.
Can Jigsawconferences find a luxury ballroom for free?
Yes. Jigsawconferences provides a free venue-finding and shortlisting service for corporate clients, with access to negotiated rates not always available through direct booking.
What accessibility features should a luxury ballroom provide?
Step-free access from the main entrance to the ballroom floor, accessible WCs, and hearing loop coverage are the baseline requirements. Confirm each during your site visit rather than relying on the venue’s published accessibility statement.
Jigsaw Conferences Editorial Team
Verified AuthorThe Jigsaw Conferences Editorial Team comprises venue finding experts with over 20 years of combined experience in the events and hospitality industry. Our team includes certified meeting professionals (CMP), venue sourcing specialists, and industry analysts who provide authoritative insights on venue selection, event planning, and corporate accommodation.